


Temporary Kitchen for Swinfen Hall
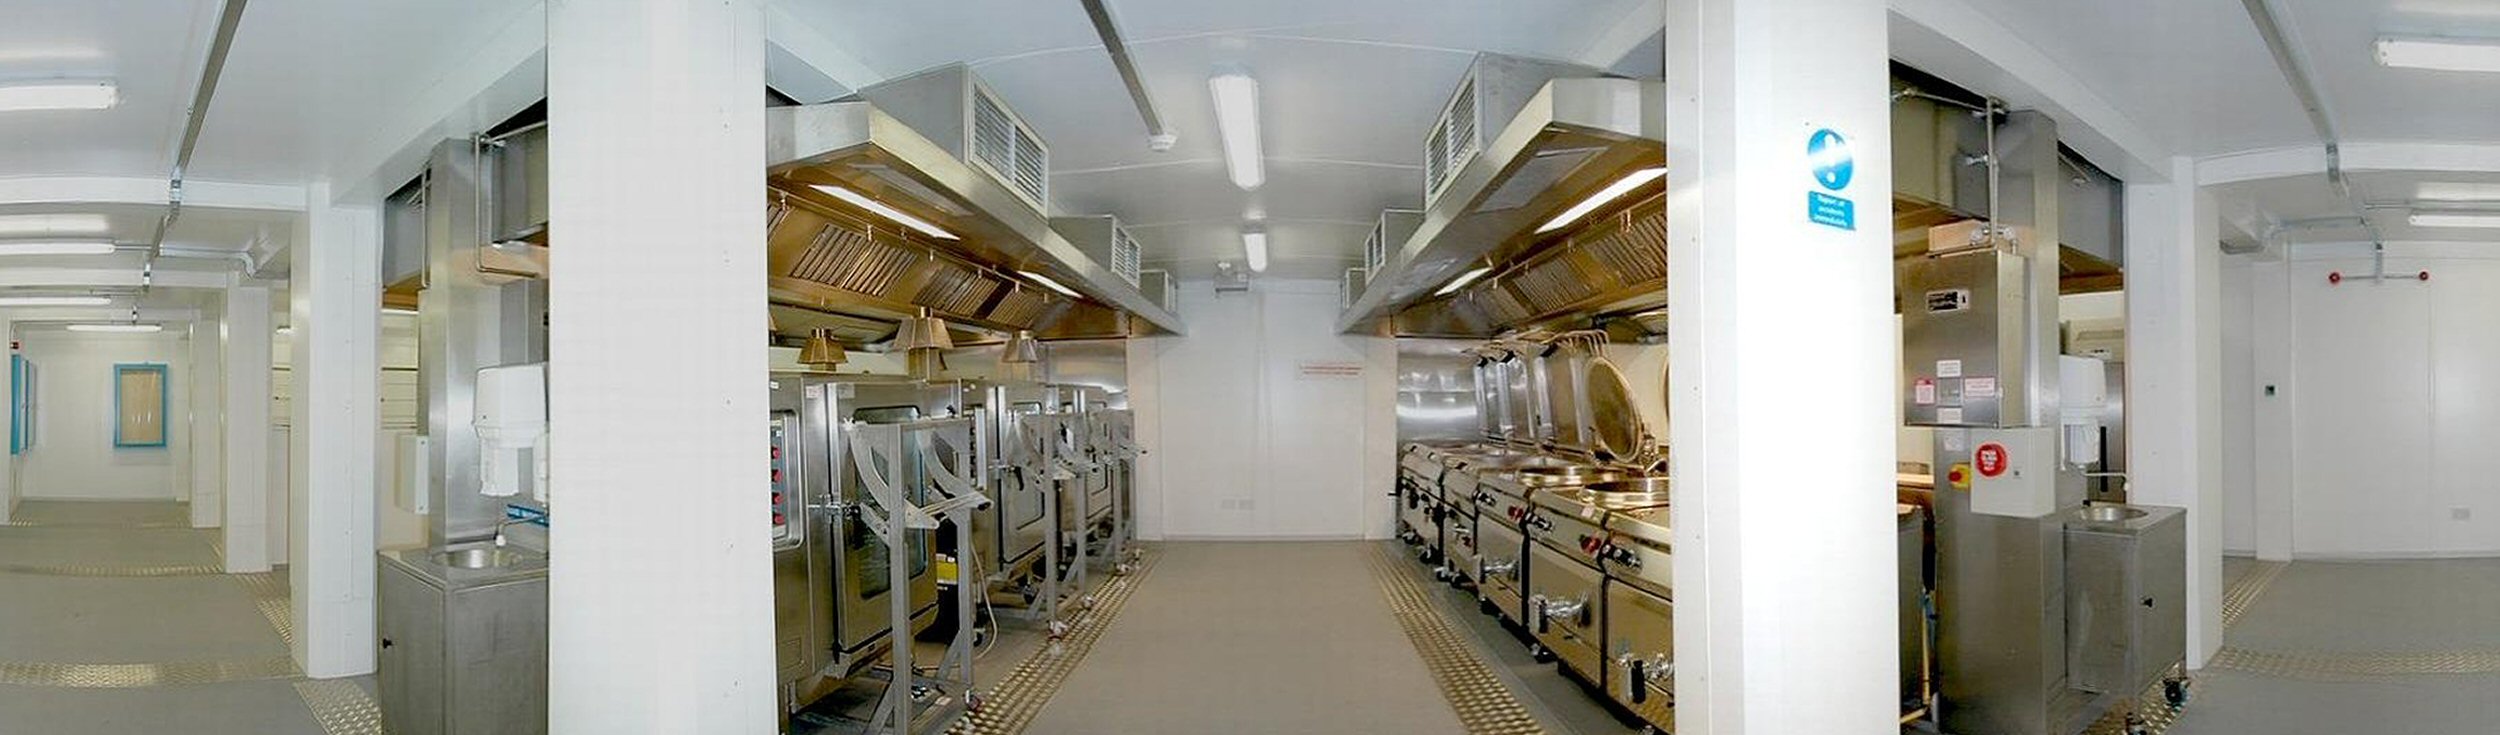
Swinfen Hall needed to refurbish their catering facilities, and they had very clear requirements on what they wanted. The kitchen needed to be open plan allowing maximum visibility and had to be built to strict security guidelines. To do this, we constructed Dwarf Walls and Central Island Canopies to allow for complete visibility around the kitchen – this was the first kitchen to have been constructed like this.
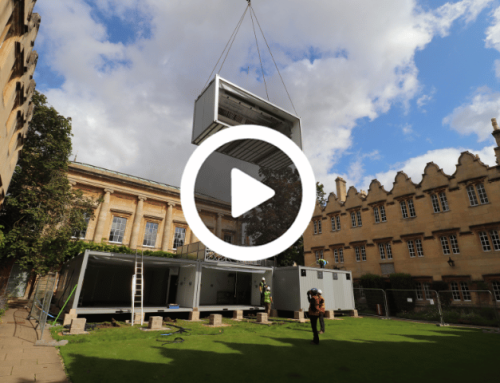
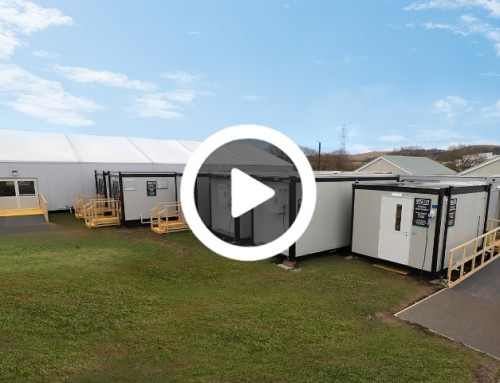
The whole facility was constructed using PKL container kitchen units which were based on the design of ISO shipping containers – these units allow for a flexible configuration to suit the site. The open plan facility consisted of walk in coldrooms, warewashing facilities, dry storage, preparation areas and a main production kitchen covering 365m².
We assign a Project Manager to every project to ensure that all processes run smoothly from initial design through to the installation and commissioning. At the beginning of this project, a time line and mandatory health and safety information was provided along with risk assessments, method statements and a safety plan for the works.
Throughout the duration of this project, we provided 24/7 technical support. Due to the sensitivity of the Home Office locations, our engineers make regular pre-arranged service visits to carry out Planned Preventative Maintenance (PPM) visits and any additional equipment training.
General Features of HMYOI Swinfen Hall
- Goods In Ramps – Solid timber construction and steel chequer plate non slip surface. Handrails and gradients supplied to building regulations.
- Building Skirts – To prevent access under and between units and fire risk from rubbish accumulation.
- Service Manifolds – Manifolds designed for LP or natural gas. Distribution installed for three phase electrical equipment.
- Electrical Distribution Boards – Commando sockets used for both board and Portable Kitchen unit connection, fast, flexible and safe.
- Foundation Pads – We construct foundation pads for both dry and/or wet laid blocks. Groundworks designed according to site requirements.
Health and Safety Features of HMYOI Swinfen Hall
- Ventilation Auto Gas Shut Off – Interlocked with the gas supply to automatically shut off the gas should the extraction not come on.
- Automatic Fire Suppression System – Automatic fire suppression as standard including fire detection devices, supplied upon request.
- Easy Clean Extraction Systems – 100% stainless steel balanced air input extraction with up to 60 air changes per hour.
- Fire Resistant Construction – All PKL units designed following health and safety guidelines to limit fire hazards.
Facility
Open-plan temporary kitchen to feed 1950 covers a day
Reasons for Hire
Refurbishment of existing catering facilities
Size
365m² open plan facility
Programme of Works
5 weeks
Length of Hire
12 months




 Address:
 Phone:
 Email:


