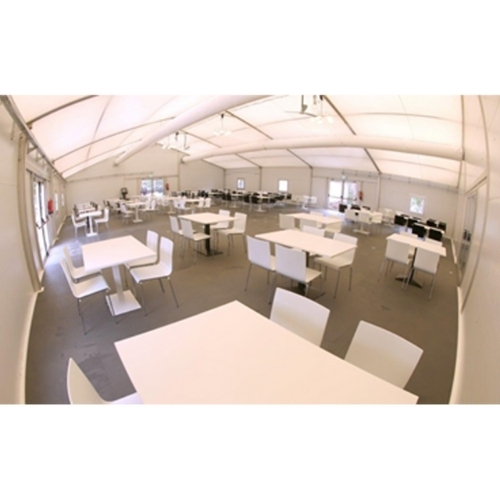
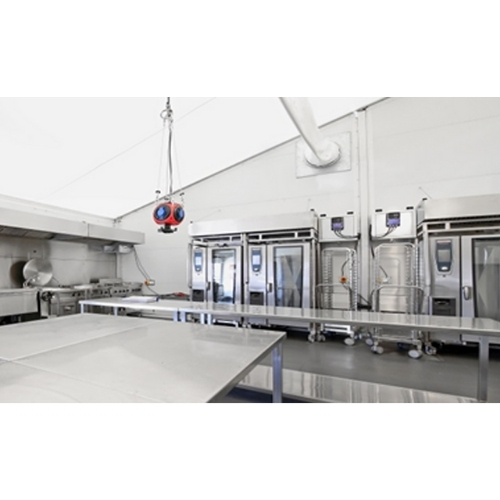
Lightweight Hall (10m x 30m)

Measuring 10x30m, this is the most spacious unit in our range—designed to support demanding, high-volume foodservice operations. It’s the ideal solution for large-capacity catering, central production kitchens, or extended dining setups. Built using durable, modular components, the structure is weather-resistant and quick to deploy, whether as a standalone facility or in combination with kitchen units for a fully integrated solution.
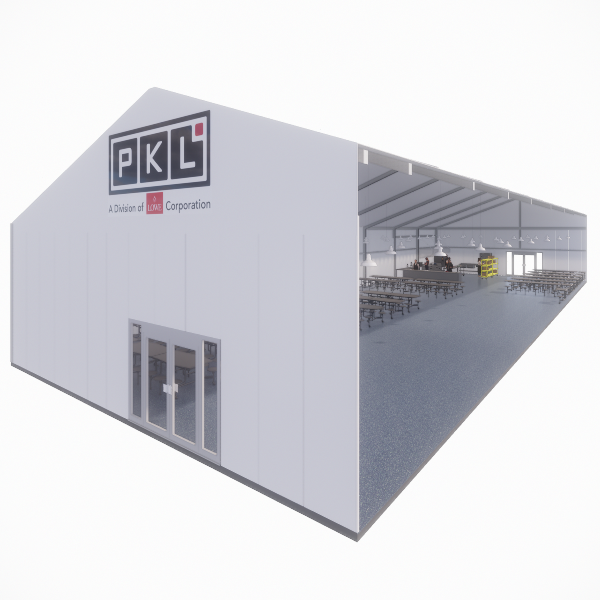
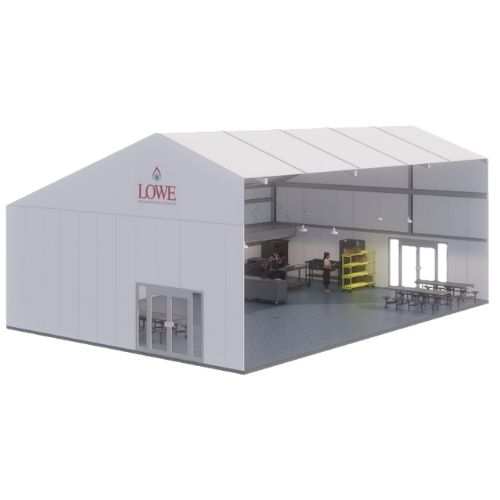
  • Durable PVC Floor Covering
  • HACCP Compliant Swing Doors
  • Roofing Available in Solid or Tarpaulin
  • Fire-Rated Walls
  • Full Length Extraction Canopy
  • Aluminium Windows With Tilt and Turn Mechanisms
  • Flexible Rental Terms
    • Rent for as short or as long as you need, whenever you need.
  • Fully Managed Service
    • Delivery, install, maintenance and removal included as standard.
  • Comprehensive Support & Expertise
    • Inhouse experts provide tailored solutions and practical guidance.
  • Preparation Tables
  • Racking
  • Water Heater
  • Double Bowl Sink and Hand Wash Station 1800mm
  • Six Burner Oven Range
  • Salamander Grill
  • Double Basket Fryer
  • Hot Cupboard 1200mm
  • Combination Oven 24 Rack
  • Undercounter Fridge 354lt
  • Hood Dishwasher

Space That Works Your Way.

Our lightweight halls are modular, fully adaptable structures, ideal for deployment as temporary kitchens, dining environments, or multifunctional catering facilities. Each unit can be configured with precision-engineered layouts tailored to meet exact spatial, workflow, and operational requirements across varied site conditions.
Designed for operational efficiency, our lightweight halls are engineered for rapid installation with high precision, minimising site disruption and ensuring you’re fully operational within your project’s required timeframe. Each structure is assembled to exacting standards, enabling consistent, on-schedule deployment across even the most demanding environments.
Constructed using high-quality, industrial-grade materials, our lightweight halls are structurally engineered to endure a wide range of environmental conditions, from heavy wind and rain to fluctuating temperatures. This ensures a safe, stable, and dependable operational space that maintains performance and integrity, no matter the site or climate.
Whether you’re managing a small-scale project or overseeing a large, high-capacity operation, our lightweight halls are designed to scale seamlessly and adapt to your exact specifications. With flexible configurations, and custom layout options, they provide exceptional versatility, ensuring your operational space is both functionally efficient and perfectly aligned with your requirements.
Lightweight halls are purpose-built to deliver fast, flexible, and cost-effective space solutions for temporary operational needs. Designed for quick installation and seamless integration, they provide fully functional environments that meet high standards of durability, compliance, and efficiency. Ideal for short- to medium-term deployments, these structures support demanding site requirements while helping keep projects agile and on budget.
Designed by our in-house specialists, each lightweight hall solution can be supported with structural CAD drawings, service integration schematics, 3D visualisations, and mock-up services, ensuring technical precision, spatial efficiency, and seamless operational alignment across any site.

See How Our Lightweight Halls Can Help!

What To Do Next?

If our lightweight halls sound like the right fit for your needs—or if you’d like to explore your options further simply complete the form below. We’ll send over a detailed brochure and be in touch to talk through your project. Prefer to speak with someone directly? Call us on 01242 663030 or email at [email protected].

Some things to consider and also worth letting us know when you make your enquiry are:

How long?How long do you need the lightweight hall for?

How long?How many people are you feeding?

How long?How many people will be working within the lightweight hall facilities?

How long?Do you require catering equipment inside the lightweight hall?
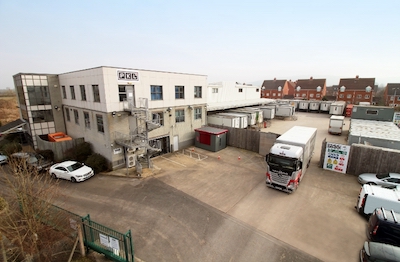
PKL HQ

If you don’t know what equipment you need in the lightweight hall, take a moment to explore our product catalogue just here, or speak directly with a member of our team – we’ll help you identify exactly what’s required for your lightweight hall setup.

Ready to Move Forward?

We’ll collaborate with you to finalise the layout, location, and delivery timeline for your lightweight hall. Once every detail is approved, we’ll move ahead with the order. Our team will deliver and fully commission the unit on site, ensuring everything is operational before handover. After installation, you’ll benefit from 24/7 technical support, with expert engineers available to attend your site should any issues arise—giving you complete peace of mind.

Discover Our Case Studies

PKL work over many industry sectors with a range of organisations both in the UK and around the world providing everything from temporary kitchens to lightweight halls for short and long term purposes, permanent modular kitchens, and bespoke event hires. Have a look through our latest case studies below:

Request a Brochure

Request a brochure

Contact PKL

T: 01242 663 000