


Kitchen Refurbishment at Highgate School
Location
Highgate School
Requirement
Temporary kitchen facility whilst their current one undergoes a refurbishment
Supplied
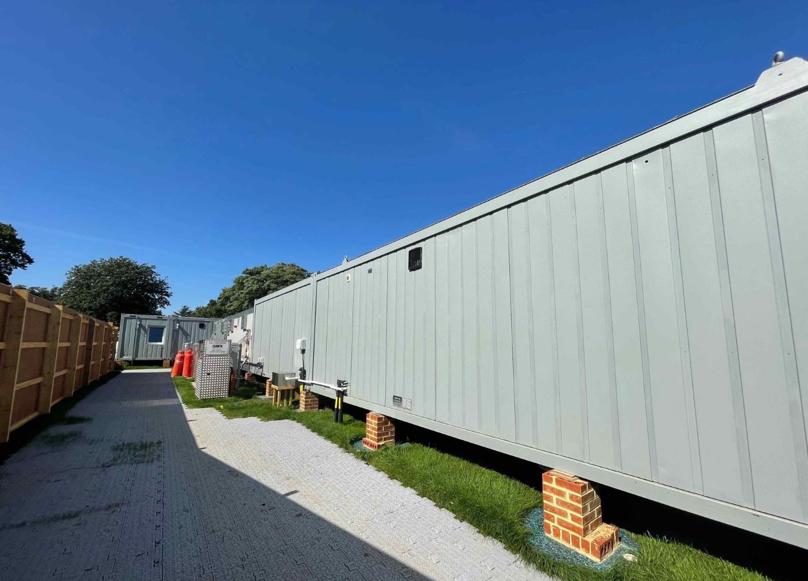
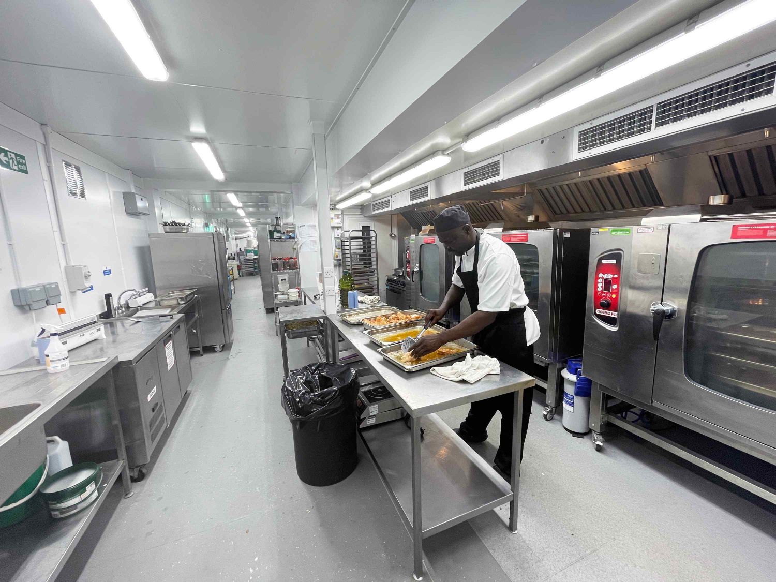
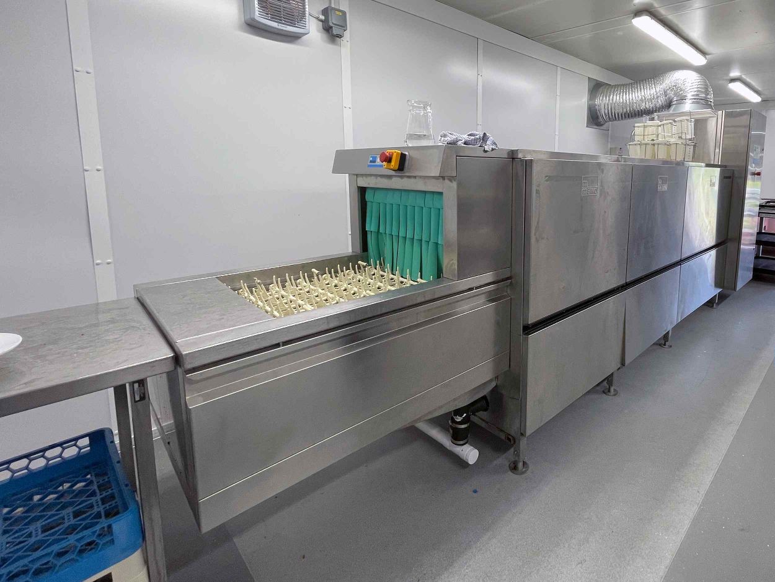
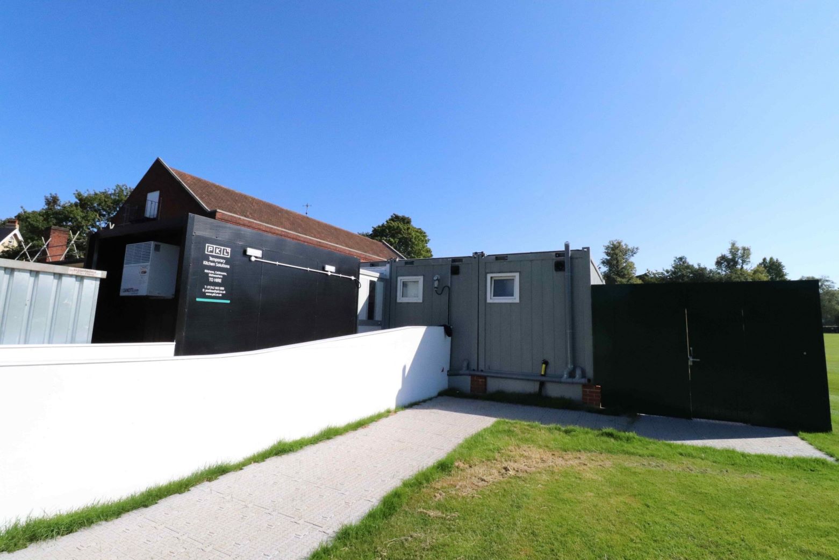
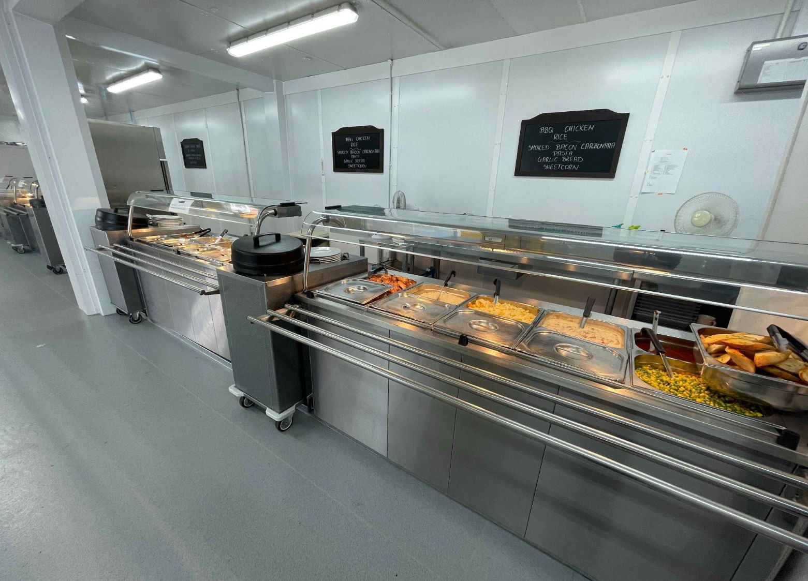
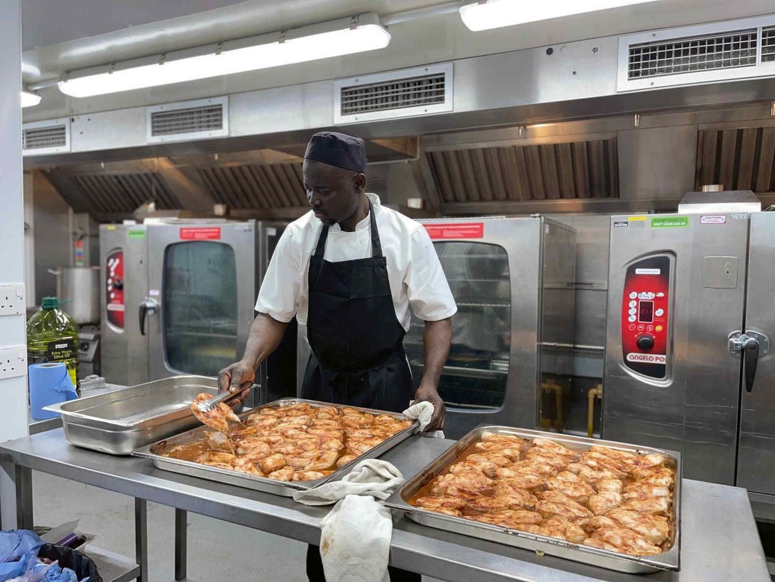
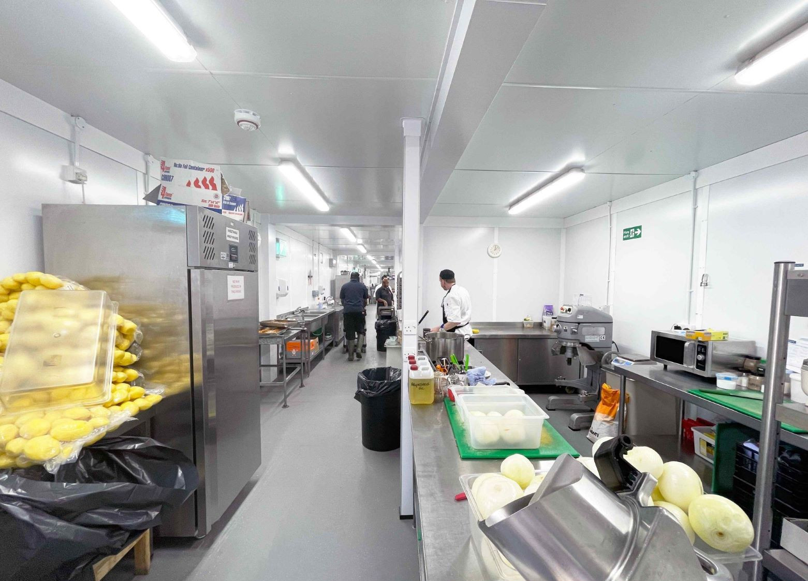
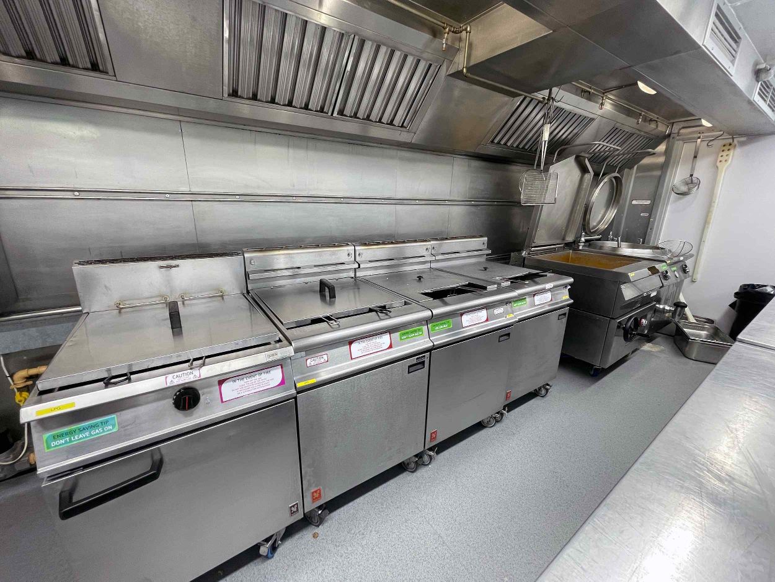
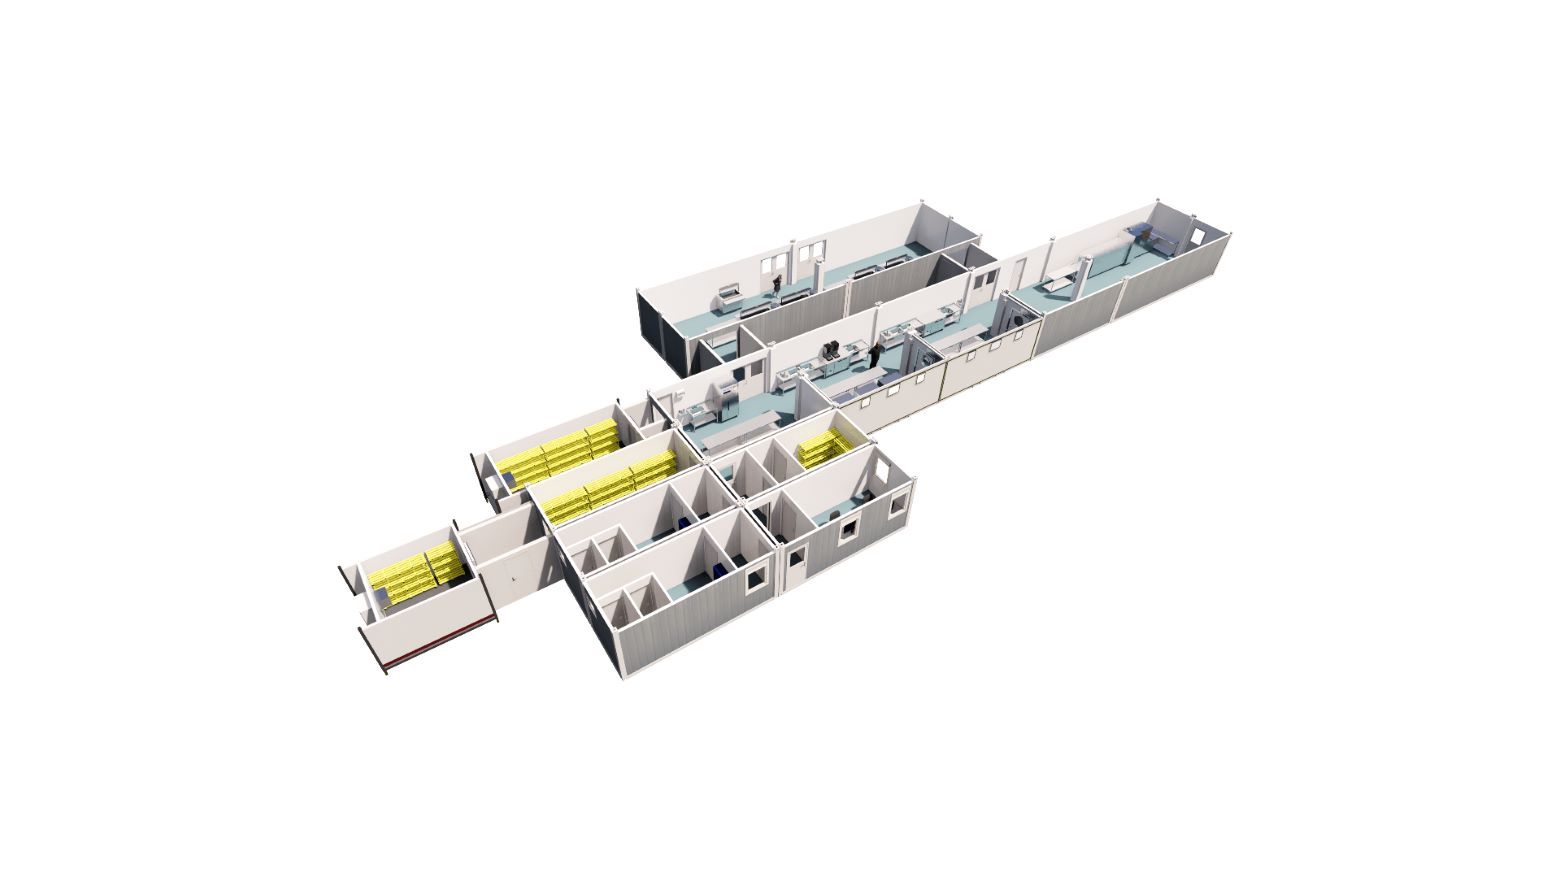
20-unit temporary kitchen facility consisting of production areas, preparation areas, walk in fridge and freezers, dry storage, a wash up area, front of house servery areas, welfare facilities, and an office
Duration
12 months
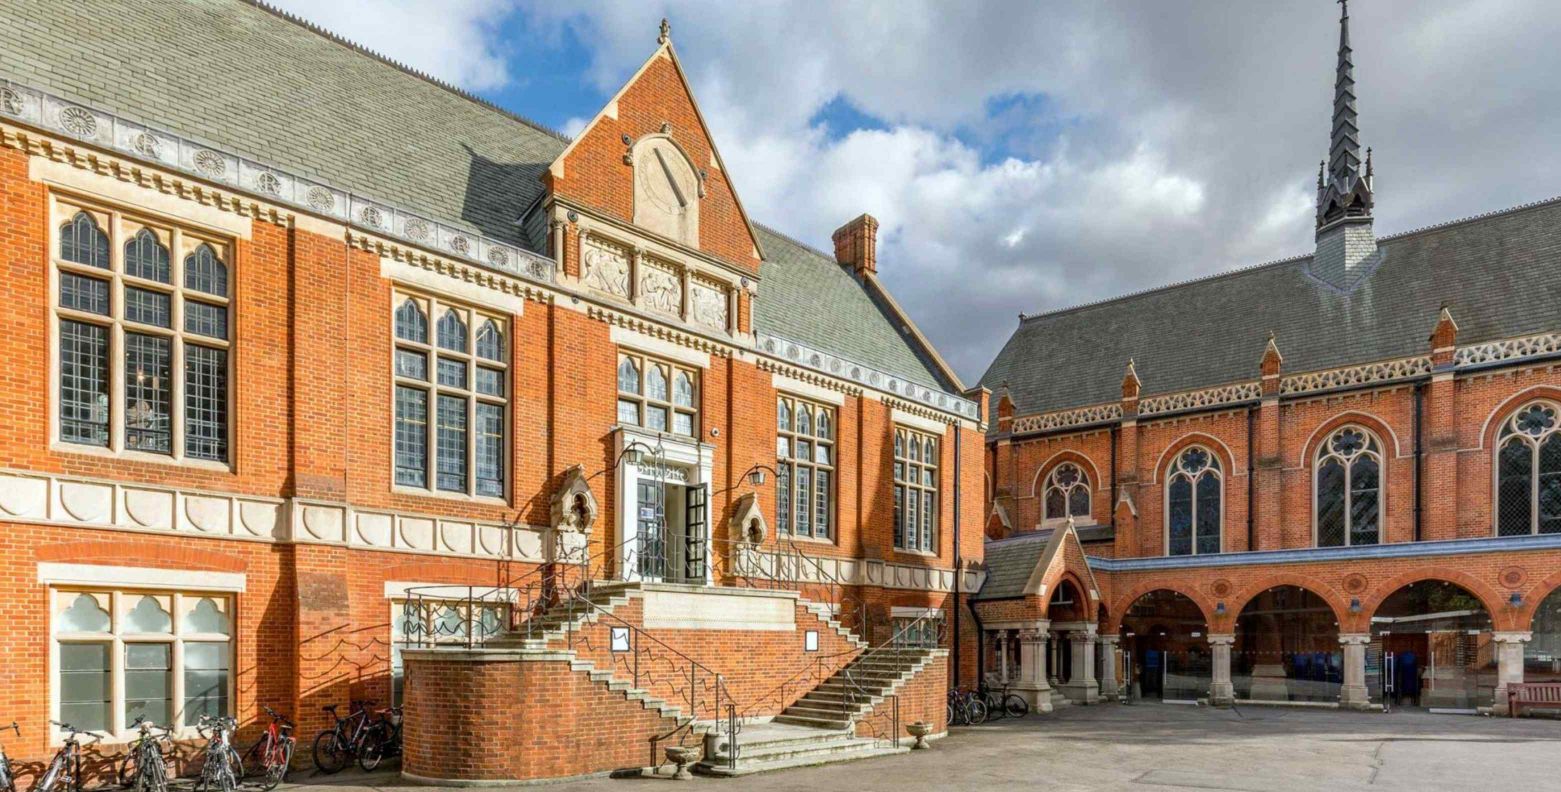
Highgate School, located in London, was created in 1565 and is one of the UK’s leading co-educational independent schools that welcomes over 1700 pupils, ages 4 to 18, and over 500 staff.
Highgate’s existing kitchen was due an upgrade to give it more space and make it a more efficient facility to better support the 2200 pupils and staff who use it daily, but it became quite clear that they could not do the project without a temporary kitchen which would allow them to carry on serving school meals whilst the refurbishment was taking place.
The school turned to PKL because they had the ability to provide the equipment and facilities the school required.
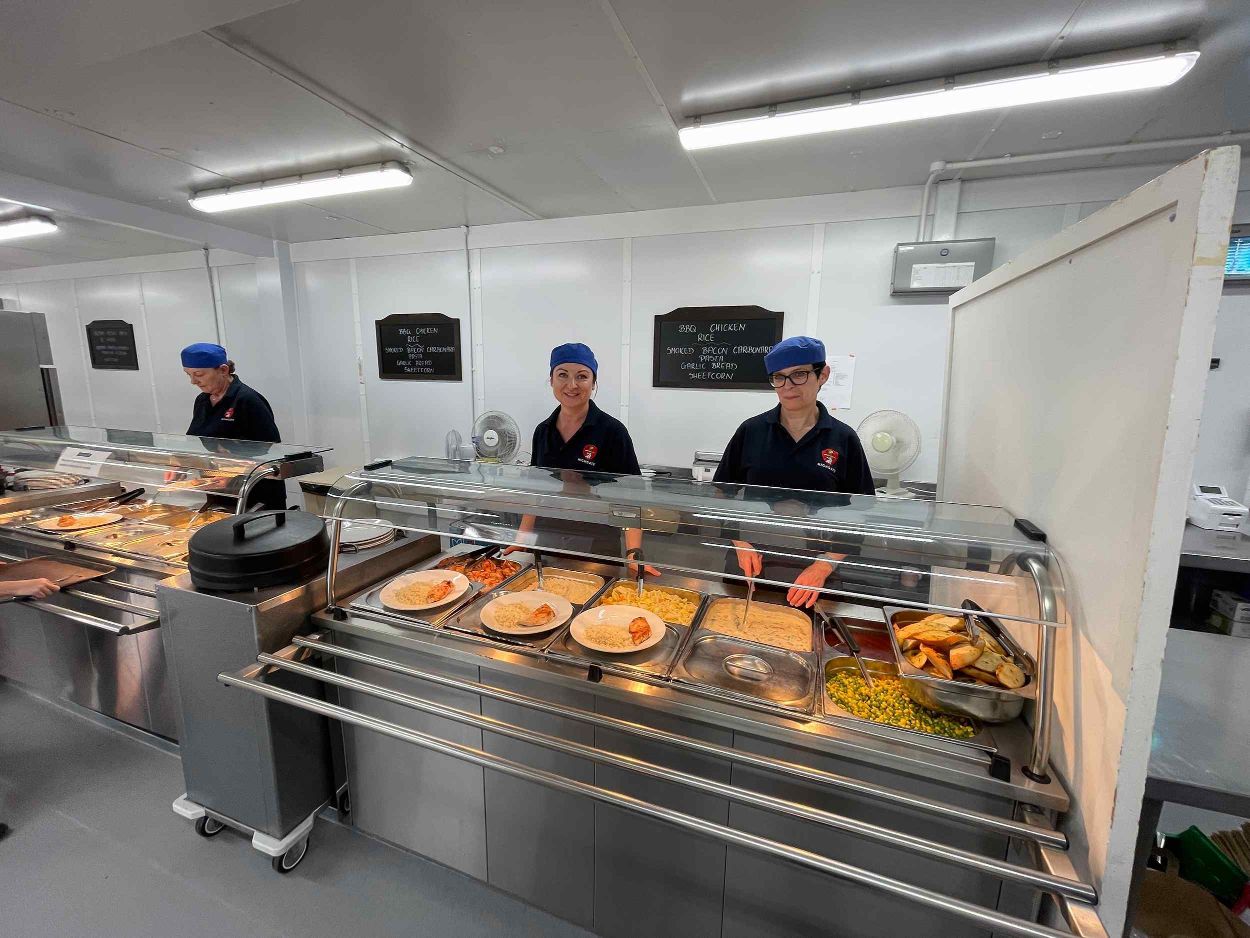
PKL started to work on plans for the temporary facility, working with Highgate’s catering and design team to establish what the schools’ requirements were for the temporary kitchen so that they could deliver the same menu as usual.


Stephen Freeth, Capital Project Manager at Highgate School commented, “The installation ran smoothly, we had a great relationship with PKL’s Project Manager who was very professional and efficient, and was willing to listen and consider changes along the way”.
Stephen went on to say, “When it started coming together and I started to look around inside, I was quite amazed at the space and the quality of the finishes”.
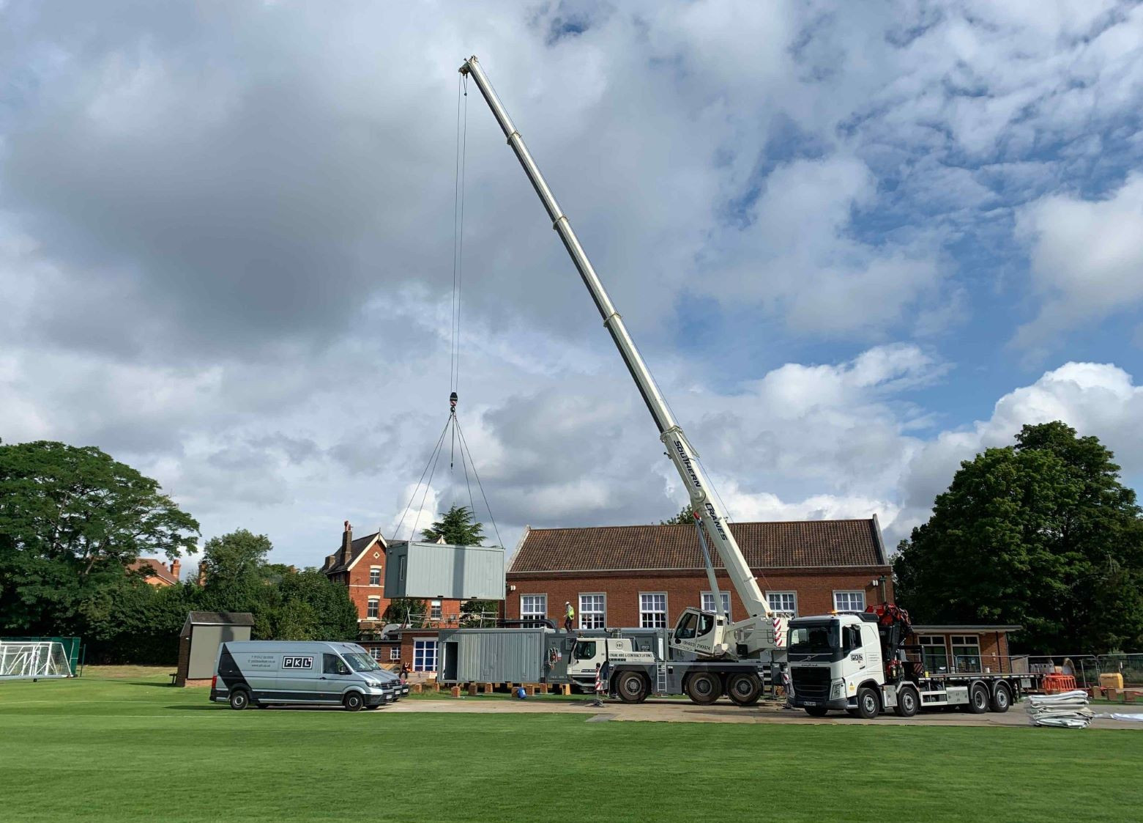
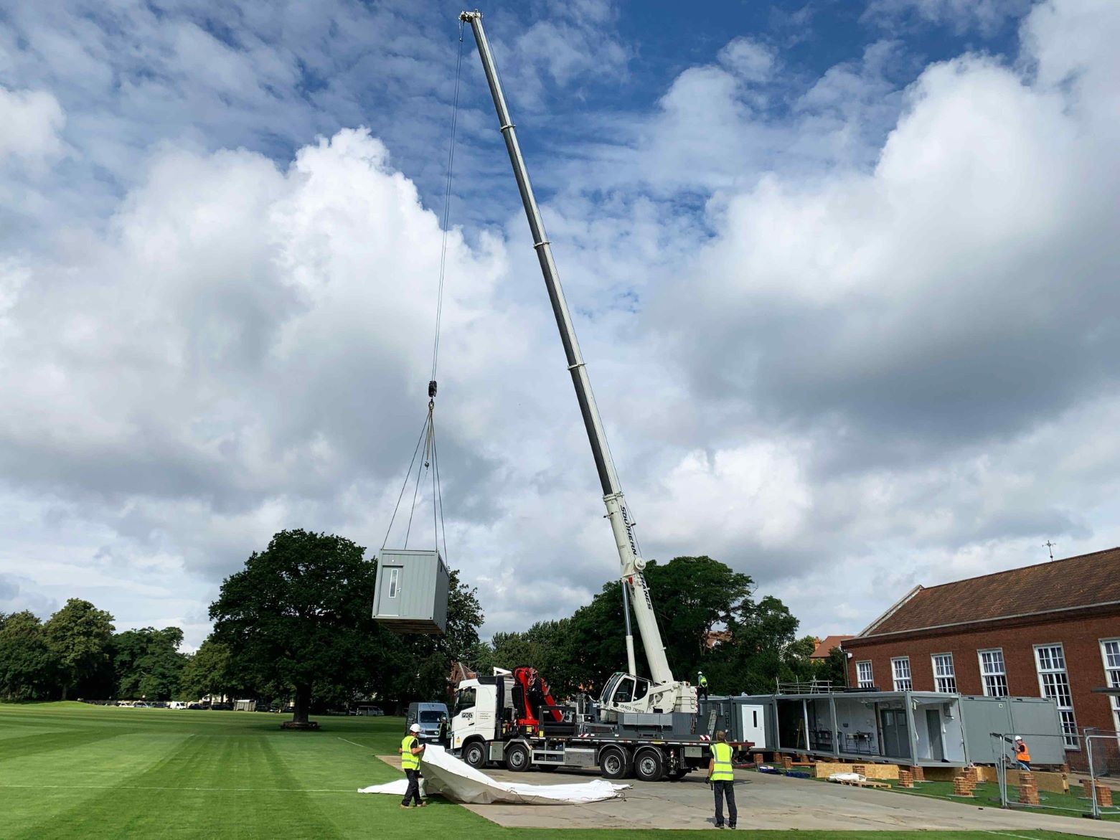
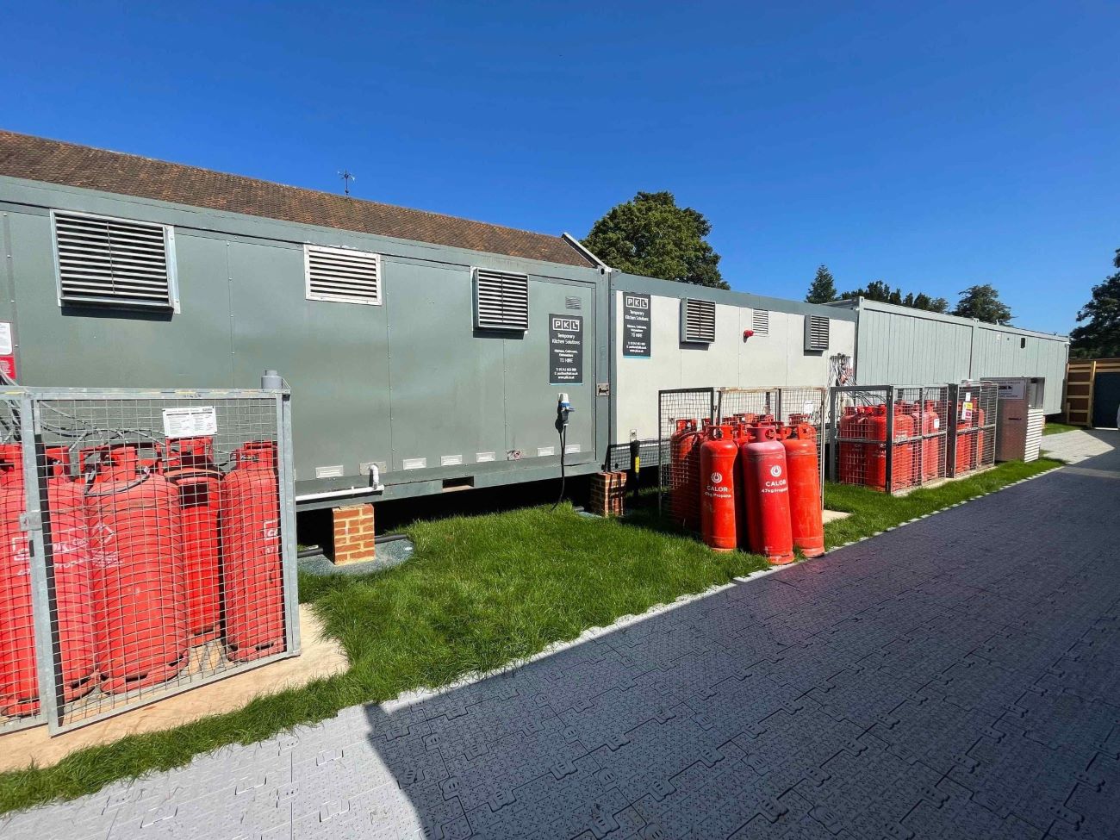
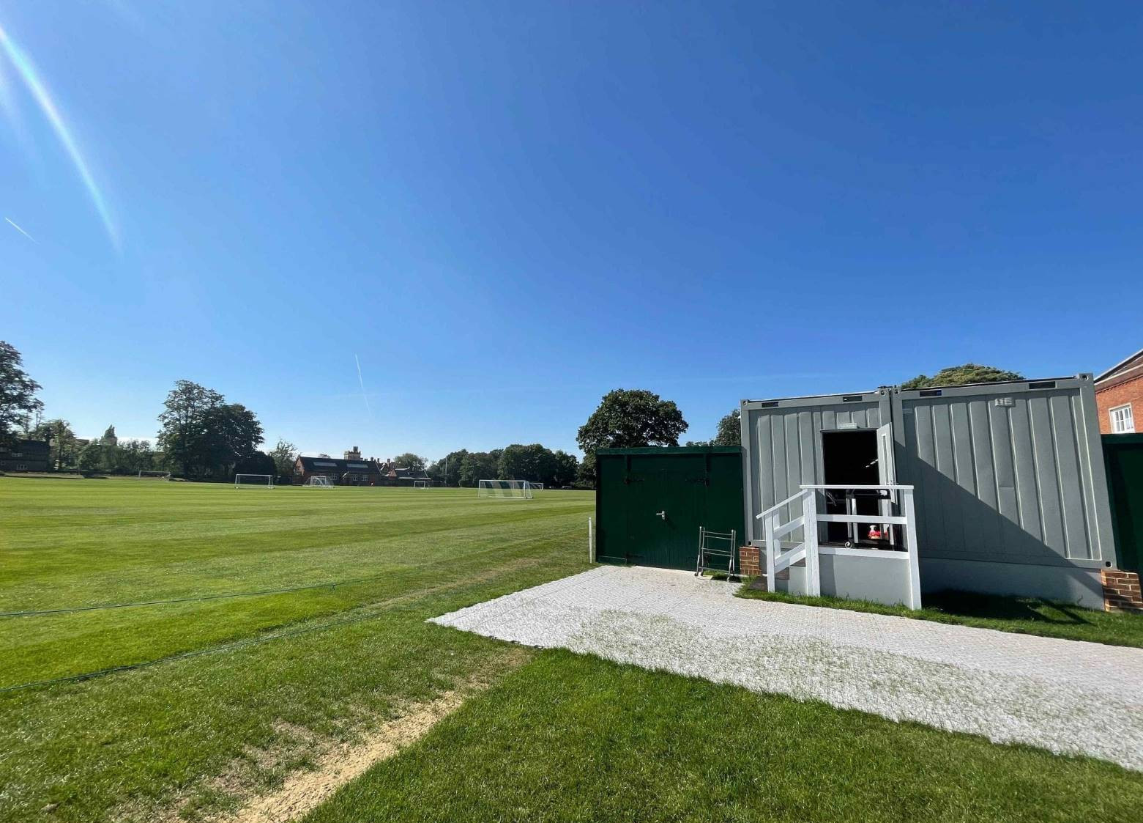
The delivery and installation took place during the summer holidays to avoid any disruption to the school day, where PKL supplied a 20-unit temporary kitchen facility consisting of production areas, preparation areas, walk-in fridge and freezers, dry storage, a wash-up area, front of house servery areas, welfare facilities, and an office, which was to stay on site until the old kitchen had been upgraded, which was envisioned to take 12-months.


 Address:
 Phone:
 Email:


